01
Whole model
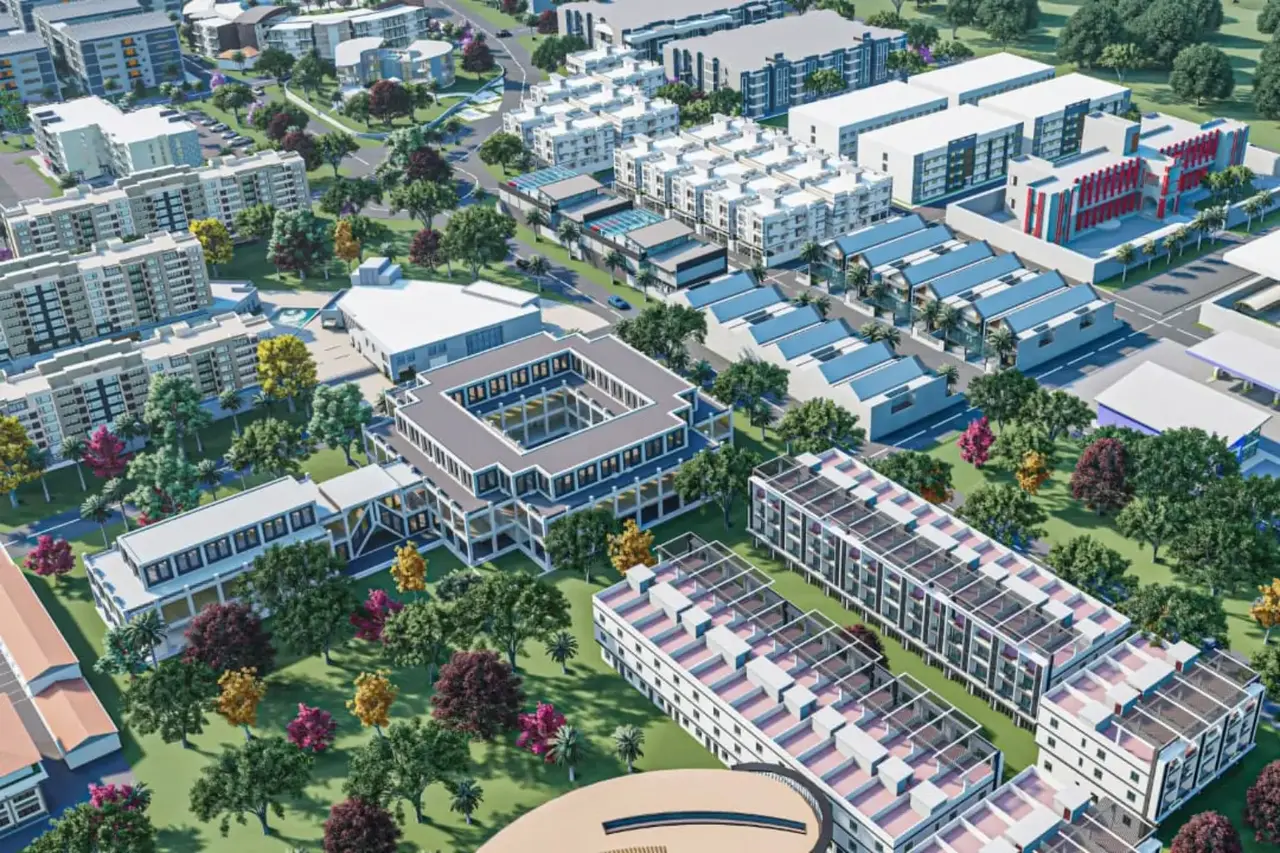
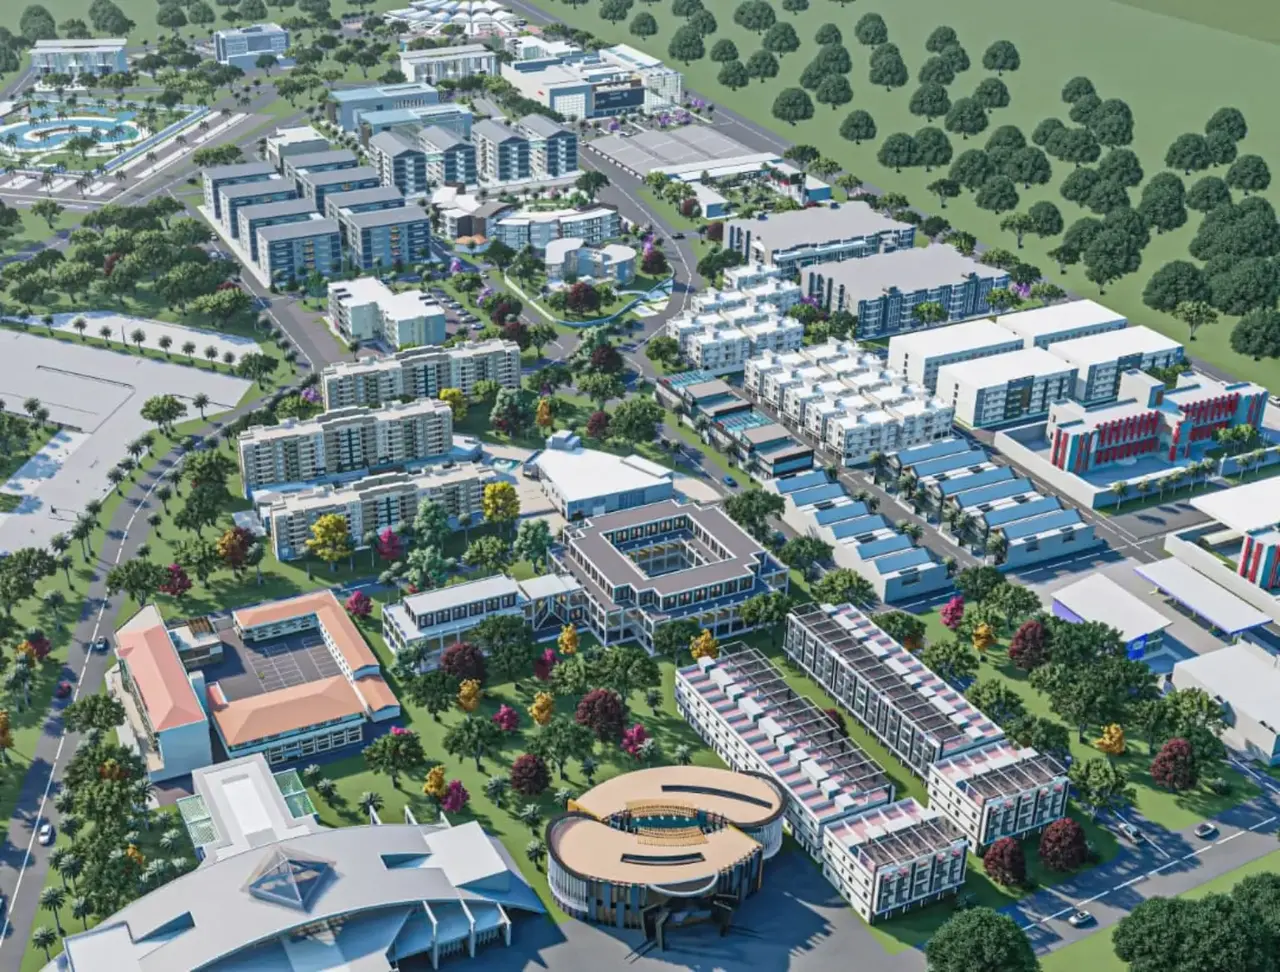
A mixed urban composition is organised by curved streets, landscaped spaces and a sequence of distinct building clusters.
Illustrative concept model supplied to Mukoko Studio
City overview
CITY INTELLIGENCE EXPERIENCE / 01
A decision surface for exploring how Chinhoyi's proposed civic, commercial, residential and landscape systems could work together—and what must be verified next.
READ THE MODEL
The model is most useful when it becomes a conversation surface. Each view reveals a different relationship between homes, work, institutions, movement and landscape.
A mixed urban composition is organised by curved streets, landscaped spaces and a sequence of distinct building clusters.
A courtyard building and nearby public-facing uses suggest a legible civic centre within the wider district.
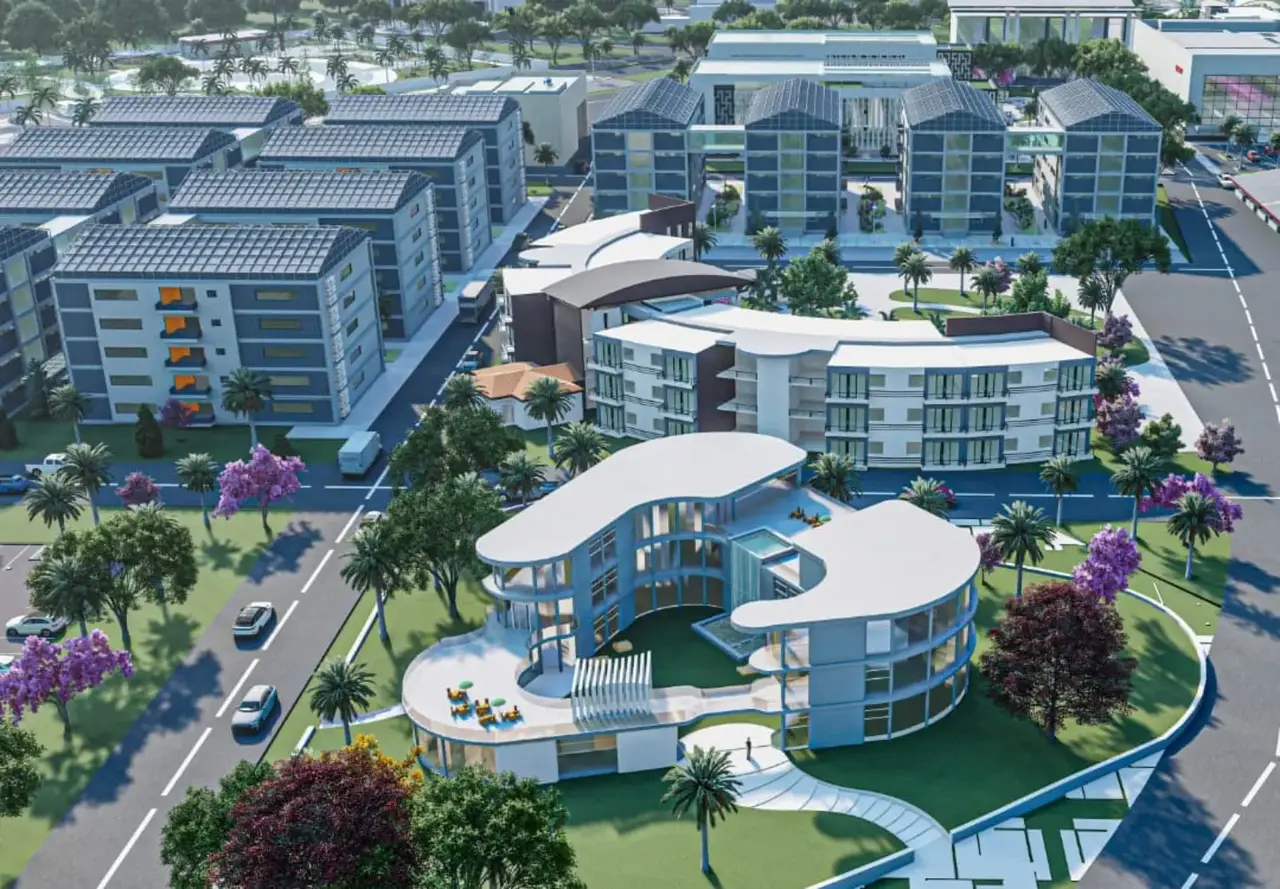
A curved public-facing building, water and dense planting create a sheltered landscape room within the urban model.
Curved architecture and a planted boulevard give this part of the model a strong arrival sequence and public-realm identity.
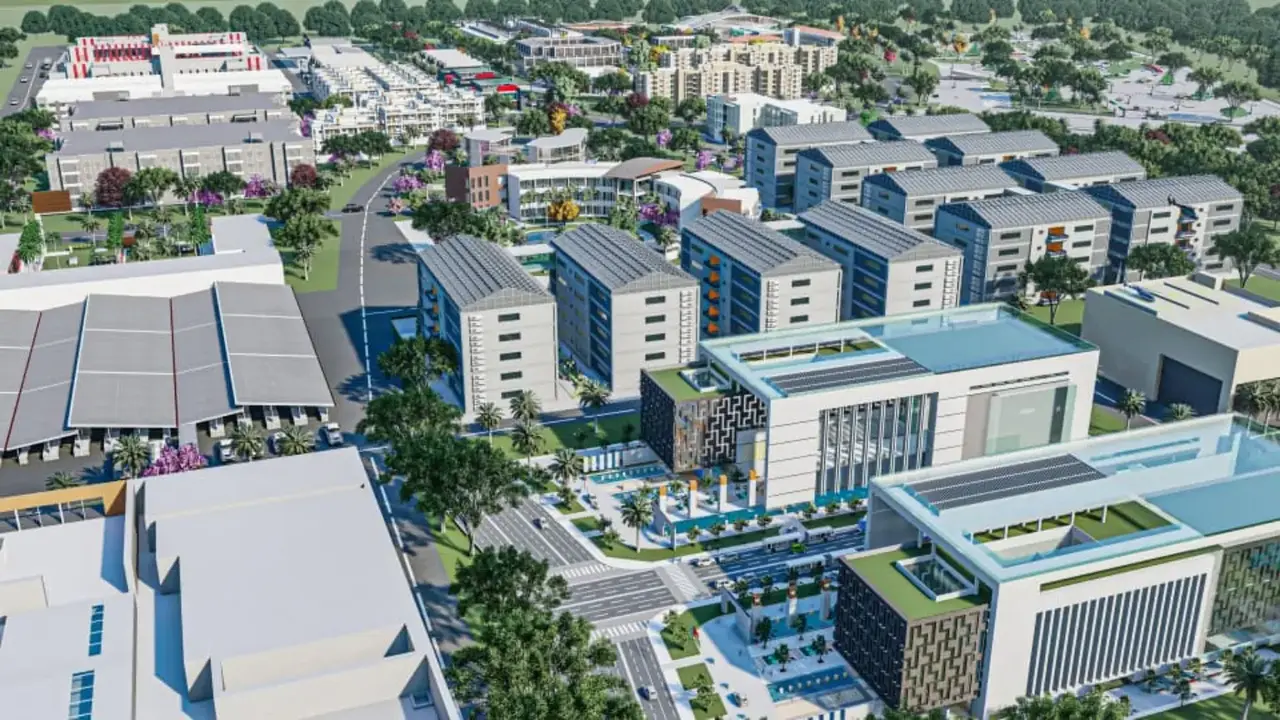
Larger footprints, active frontages and a defined crossing point suggest a visible commercial and service address.
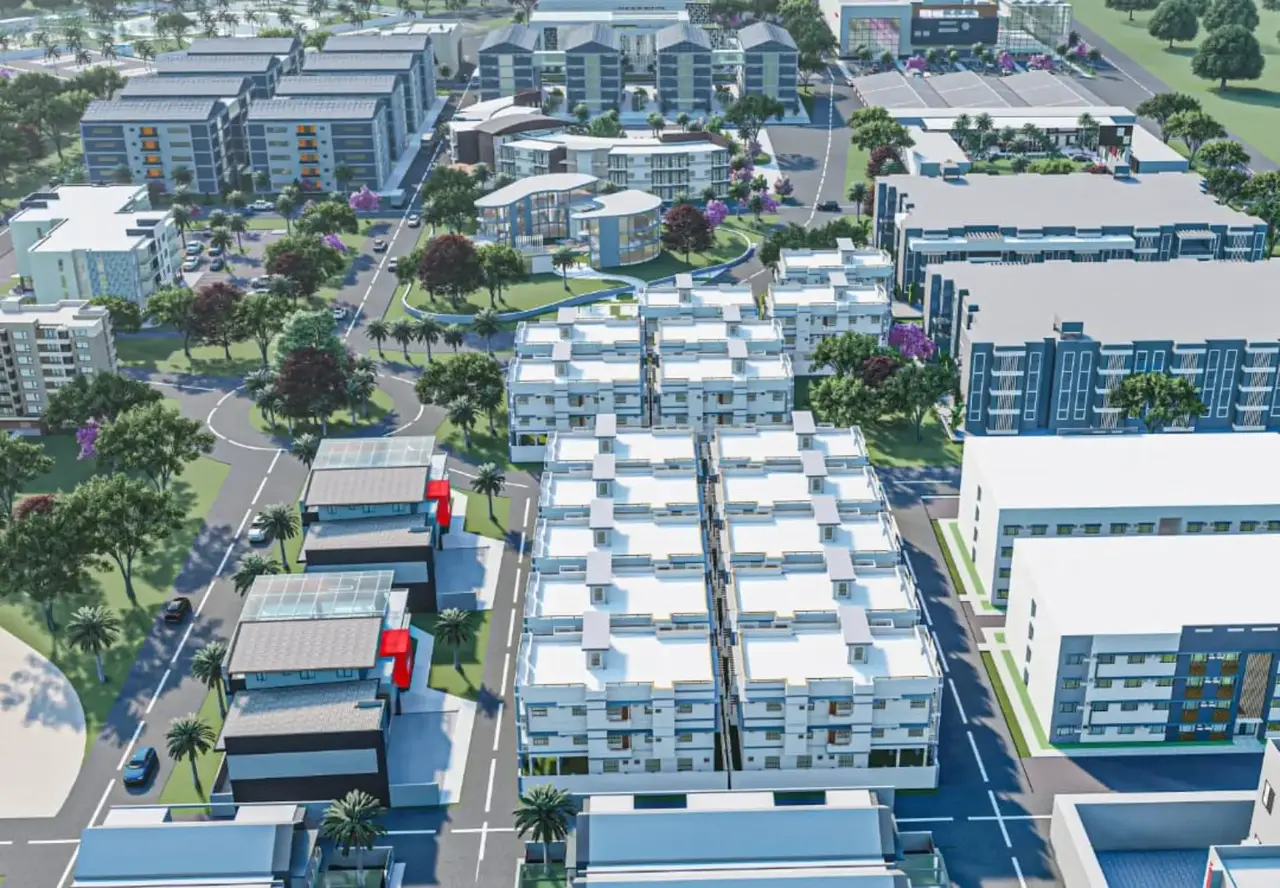
Apartment groups, smaller terraces and shared landscape show how different residential scales could sit together.
READ THE INTERDEPENDENCIES
Move through five connected systems. Each reading separates the opportunity visible in the model from the evidence required to turn it into a credible development proposition.
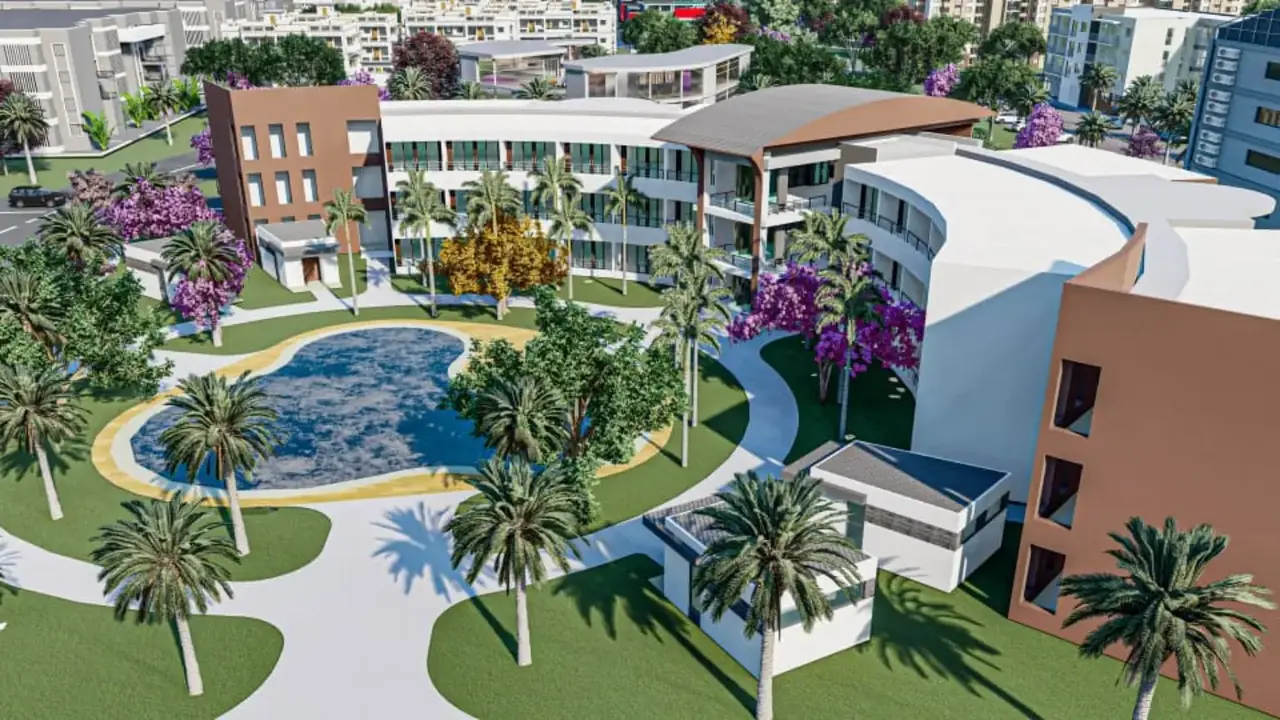
The strongest visible opportunity is not one building but a chain of recognisable places: courtyard, water garden, boulevard and neighbourhood green.
A verified public-realm framework, ownership model and long-term management plan.
FROM VISION TO DELIVERY
ILLUSTRATIVE SEQUENCING OVERLAY
Turn the image into an authoritative project baseline.
No investment proposition should move ahead of a confirmed site, ownership and planning position.
ENTER FROM YOUR POSITION
The same model creates different questions for capital, delivery and civic leadership. Choose a position to read the next conversation clearly.
What is the proposed development and ownership structure?
Which uses and phases have evidenced demand?
What enabling infrastructure and approvals are required?
Choose up to three priorities. The tool turns your perspective into a focused, copyable meeting agenda.
Land & approvals
Infrastructure
What is the proposed development and ownership structure?
FROM IMAGE TO INVESTABLE EVIDENCE
A large connected site is depicted
Title, boundaries, rights and delivery control
An integrated urban proposition
Status, authority pathway and statutory requirements
Residential, civic and commercial forms
Confirmed programme, occupiers and demand evidence
Roads, junctions, water and landscape
Capacity, utilities, drainage and delivery dependencies
Multiple clusters that may form phases
Costs, revenues, funding structure and sequence
Public spaces and neighbourhood settings
Community brief, operations and long-term care
SECTION / 07 · PROJECT BRIEFING / CHINHOYI, ZIMBABWE
This city intelligence experience turns the supplied model into a shared decision surface. The next commission can connect verified plans, parcels, programme information, market evidence and delivery responsibilities inside one governed project room.